The Challenge of Replacing High-Rise Windows
Replacing façade glazing in an occupied high-rise is a coordinated engineering task. Teams must reach the work area, control the movement of heavy glass and protect tenants and building operations at the same time. Sea Star Engineering designs permanent access equipment, including custom cradles for window replacement, so access and panel handling can be considered together.
High-rise glazing is designed to resist substantial wind pressure and potential impacts, but its construction and dimensions vary by project. Some panels can span an entire floor, making their weight, lifting points and route to the façade important considerations before work begins. A building maintenance unit may provide permanent façade access, but its suitability for replacement work must be confirmed against the specific panel and building.
Planning should connect the façade assessment, access and lifting equipment, work sequence, occupant protection and building-management procedures. For occupied residential buildings, the UK government’s guidance on managing safety risks offers examples of refurbishment and building-safety considerations, but its legal requirements apply to England, not the UAE. Project teams must assess applicable local requirements and site conditions for each UAE project.
Assess the Façade and Replacement Task
Before selecting access equipment, establish the panel’s dimensions, estimated weight, condition, work height and route for removing and delivering the glass. These details shape the lifting arrangement, required outreach and space for workers to guide the panel. A damaged pane may also need temporary support while its fixings are released, so include the removal sequence in the assessment.
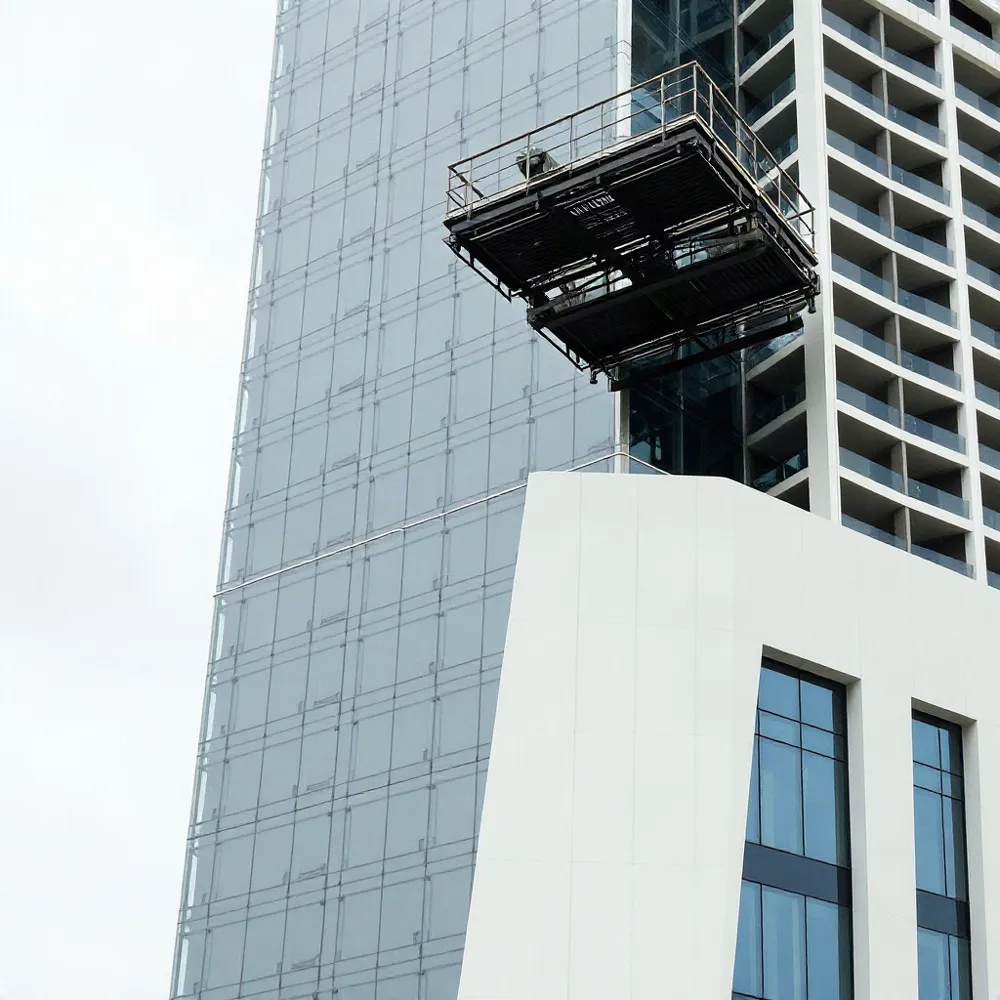
Map the façade geometry at the work location, not just the building’s overall profile. Inclined or protruding sections, setbacks, balconies and other structural features can affect jib reach and the clearance needed to manoeuvre a panel into its frame. Sea Star Engineering’s project-specific design approach and custom cradles address tasks that may not suit a standard maintenance configuration.
Treat published glazing descriptions as examples, not design assumptions. One example build-up uses two 6 mm panes separated by a 12 mm airspace, but actual glass composition, dimensions and weight depend on the project. Confirm the installed specification from records or site investigation before planning lifting and handling.
An existing Building Maintenance Unit (BMU) may provide façade access, but its suitability for replacement work must be verified rather than inferred from its use for routine cleaning. Check the unit’s approved configuration, lifting capacity, reach and compatibility with any glass-handling equipment against the panel and route. Guidance on high-rise building safety provides context for assessing work within the wider building environment.
Select Access and Lifting Equipment
Choose the access method around the building’s height and geometry, the panel-handling route, and the space available at ground level. Cranes and mobile elevated work platforms (MEWPs) may suit work where they can reach the façade and be safely positioned. A crane also needs an adequate setup area and may require a partial street closure, while hiring heavy machinery can add cost.
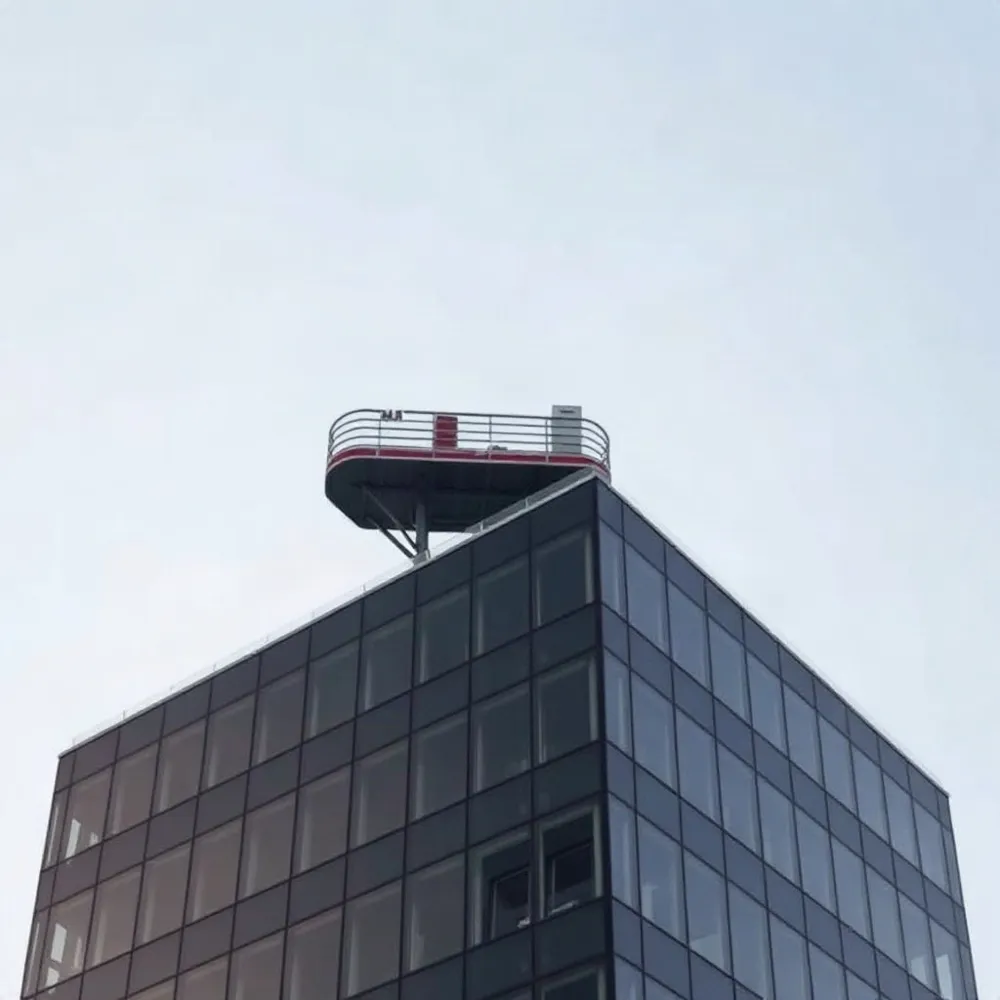
A roof-level Building Maintenance Unit (BMU) offers a different arrangement: permanent mechanical façade access, commonly with a fixed position or roof track, a projecting jib and a suspended cradle that moves up or down the exterior. If a suitable BMU is already installed, it may reduce the need to mobilize separate heavy equipment. That benefit depends on whether the unit can safely serve the specific façade and replacement task.
Do not assume that a BMU designed for routine cleaning is suitable for lifting replacement glass. Confirm that the unit and any lifting attachment are specified, engineered and approved for the planned loads, reach and operating conditions. The NFPA guidance on high-rise building safety provides broader context for safety planning in tall buildings, but project equipment selection still requires building-specific engineering and applicable local requirements.
For projects where permanent access can serve the work, Sea Star Engineering’s custom-designed roof-mounted cradles and BMUs provide an alternative to relying on temporary ground-based machinery. Its custom cradles are intended to support façade work while limiting operational disruption; suitability must still be assessed against the building, panel and lifting plan. For further planning, see permanent access planning for occupied buildings.
Integrate a Glass Replacement Unit
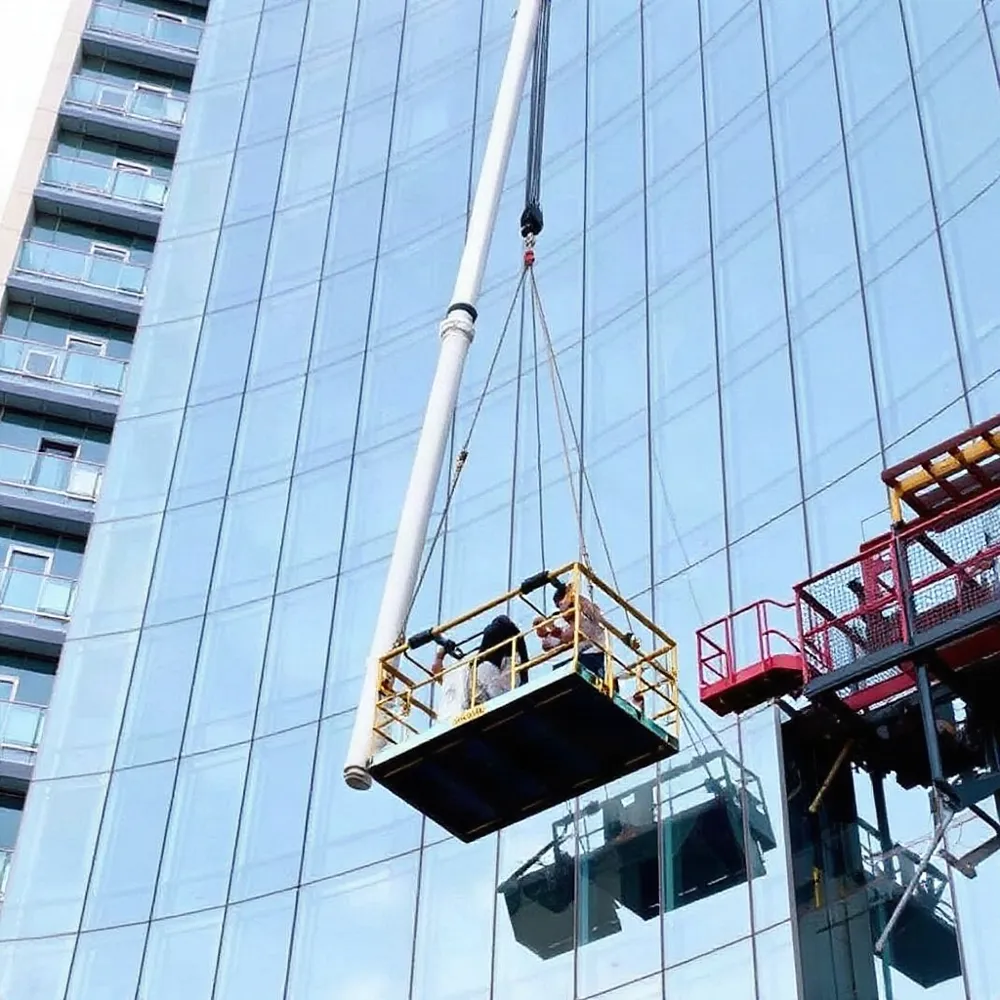
A Building Maintenance Unit (BMU) fitted with a Glass Replacement Unit (GRU) can combine façade access with controlled glass handling. Rather than relying on the gondola alone to carry a replacement pane, the GRU provides a separate hoisting arrangement that can raise or lower the panel alongside the work platform.
A typical arrangement uses a winch or hoist with wire-rope storage. Pulleys route the rope along the BMU jib to a suspended snap-hook, and an anti-collision mechanism helps limit interference between moving parts. The hook is an attachment point for task-specific equipment, such as a suction tool designed to grip the glass. Its suitability must be confirmed for the panel and the planned lift.
Sea Star Engineering designs custom cradles, allowing access equipment to be considered alongside the panel-handling task. The GRU, BMU and attachment tooling still need to be checked against the actual panel, façade geometry, BMU design and work plan. A project-specific assessment is required before work begins.
A straight façade may allow the hook and gondola to travel together as workers guide a panel between the work level and a lower transfer point. Inclined or protruding sections, balconies and other obstructions can change the required reach and panel path. These conditions may call for specialized tools or a tailored arrangement; access assumptions for a flat façade should not be carried over without checking the building-specific design.
For high-rise residential projects, the UK government guide to managing safety risks advises assessing refurbishment work in the context of the building’s safety measures. As noted above, this guidance is not UAE law; coordinate the proposed work with applicable local requirements and the building’s own safety arrangements.
Coordinate the Panel Replacement Sequence
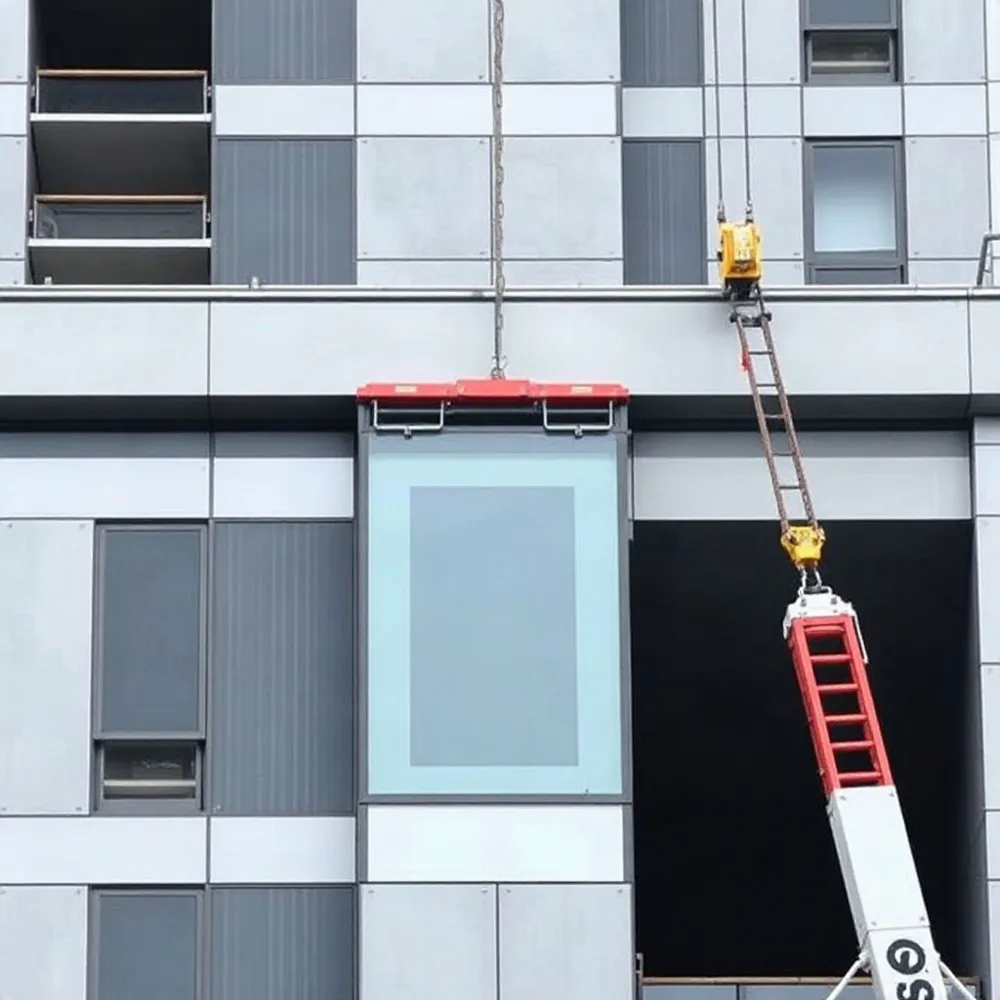
A straight-façade replacement can be planned as a controlled sequence, but the exact method must reflect the panel, façade geometry, lifting equipment and site conditions. Sea Star Engineering’s custom cradles are designed around the task rather than assumed to suit every BMU arrangement.
First, position the BMU gondola and glass hook at the work level. The façade crew attaches a suitable suction tool to the damaged panel, checks the connection, then lowers the panel to ground level or another agreed transfer point. Where the building layout allows, the damaged panel may instead be moved inside before the gondola descends.
At the lower level, workers detach the damaged pane and connect the replacement panel to the suction tool. The gondola and Glass Replacement Unit (GRU) then rise together while the crew guides the suspended glass and monitors its movement. This sequence is one planning example, not a universal procedure; the lifting plan should specify the transfer point, load path and controls for the actual building.
At the opening, gondola workers guide the panel into alignment and secure it in the frame, coordinating with workers inside the building who can assist with positioning and fitting. The teams need agreed signals and clear role assignments before lifting begins, with the BMU operator maintaining communication and responding to instructions from the designated lead.
Plan each handover, movement and pause point in advance, including what the crew will do if the panel cannot be positioned as expected. For occupied residential buildings, the UK government’s guidance on managing safety risks stresses building-specific risk management and protecting safety measures during refurbishment. As noted above, UAE projects must follow applicable local requirements.
Protect Occupants and Building Operations
Treat occupancy as a project constraint, not a condition to manage after the method is set. The property or facility team and façade contractor should assess how panel removal, lifting, delivery routes and building-side work interact with residents, staff and ongoing operations. Sea Star Engineering’s custom cradles are designed around this type of façade work, but the project team must still define site-specific controls.
Map the work area and movement routes on both sides of the façade. Coordinate where materials will be received, how workers will reach the installation point, and which internal spaces may be affected while a panel is removed or fitted. Agree how building staff will coordinate access and respond to changing conditions. Exclusion-zone dimensions, tenant notices and work-hour rules must be established through the project risk assessment and local procedures.
Before work begins, review the fire-safety arrangements around each opening. Window refurbishment can affect fire compartmentation, cavity barriers and fire stopping, including seals around services. The UK government’s guidance on managing safety risks in high-rise residential buildings advises checking that refurbishment does not undermine safety measures and that any temporary protection is planned. As noted above, this is planning guidance, not UAE law.
Coordinate temporary arrangements with the building’s established fire and evacuation procedures. Keep escape routes usable, avoid obstructing or compromising fire doors, and ensure emergency lighting remains available. If work could affect a fire barrier, agree the controls and any temporary measures with the responsible building team before the barrier is disturbed. Record changes and reinstate protective measures as part of the work close-out.
Confirm applicable UAE requirements, approvals and building-specific procedures with the relevant authorities and project stakeholders; do not treat guidance from another jurisdiction as a substitute. For high-rise properties, the NFPA overview of high-rise building safety can provide broader context, while the controls for a specific replacement must follow local requirements and the building’s own safety arrangements.
Verify Competence and Equipment Readiness
Before lifting begins, confirm that installers, BMU operators, glass handlers and building-side staff are competent for their assigned tasks. Agree who directs the lift, who guides the panel, how teams communicate, and who can stop work if conditions change.
Check that the BMU and replacement equipment are suitable for the panel, façade and planned lifting arrangement. Inspect ropes, attachments, hoists, safety mechanisms and emergency controls against the equipment documentation and applicable requirements. Confirm that required examinations and maintenance are current. A unit used for routine façade access should not be assumed suitable for glass handling unless its approved configuration and capacity support the work.
Include pre-use checks in the work plan, and verify that operators know normal controls, emergency procedures and the agreed communication signals. Keep inspection, maintenance and training records available to the project team. The NFPA high-rise building safety resource provides general context on life safety in tall buildings, but it is not a window-replacement procedure or equipment standard.
Set operating limits and stop-work criteria through project engineering and safety procedures, including how the team responds to changing weather, equipment faults or loss of communication. The applicable limits must come from the equipment documentation, lift planning and local requirements. Wind thresholds, lifting calculations and UAE-specific compliance criteria must be verified for the project rather than inferred from general guidance.
Document Outcomes and Maintain Access
After the replacement, record the work completed, inspection findings, equipment used and any changes that affect the building’s maintenance or safety information. Keep relevant drawings, equipment details and inspection records with the building’s existing documentation so future teams can plan repairs with an accurate view of the façade and access arrangements.
For high-rise residential buildings in England, government guidance calls for safety information to be kept up to date as refurbishment changes building conditions or protective measures. As noted above, this guidance is not UAE law; projects in the UAE must follow applicable local requirements and building procedures. See the UK government guidance on managing safety risks in high-rise residential buildings.
A Building Maintenance Unit (BMU) can support recurring façade inspection, maintenance and repair, including glass replacement when the system is designed for that task. Availability depends on suitable design and installation, commissioning, operator training and continuing maintenance. Sea Star Engineering designs, installs and maintains permanent access equipment, including custom cradles for window replacement.
A BMU fitted with a suitable Glass Replacement Unit (GRU) may reduce reliance on separately hired heavy machinery or moving replacement panes through occupied interior spaces. Whether this lowers cost or disruption depends on the building, access route, panel size and project conditions. The NFPA overview of high-rise building safety provides broader context for planning safety in tall buildings.
Owners and facility managers should include façade access in early design and refurbishment discussions. Roof capacity, façade geometry, required outreach and future maintenance tasks all shape the system specification. Sea Star Engineering’s custom-design approach can address building-specific access needs, while early coordination helps avoid discovering equipment constraints after a replacement project is underway.
Make Safety a Coordinated Engineering Decision
Safe replacement in an occupied tower depends on treating the panel, façade geometry, lifting route, access equipment and building operations as one engineered task. A BMU fitted with a Glass Replacement Unit can be practical when its reach, capacity, support conditions and handling arrangement suit the work. Sea Star Engineering designs permanent access systems and custom cradles, bringing access and handling needs into the same planning process.
That equipment does not replace a project-specific lifting plan, competent operators, coordination between façade and interior teams, or controls that protect occupants and preserve fire and escape arrangements. Before work starts, verify the equipment and building interfaces, confirm applicable UAE requirements, and define how the operation will be supervised. The final method should reflect the building and panel, with readiness confirmed before each lift.