Access Begins With the Building
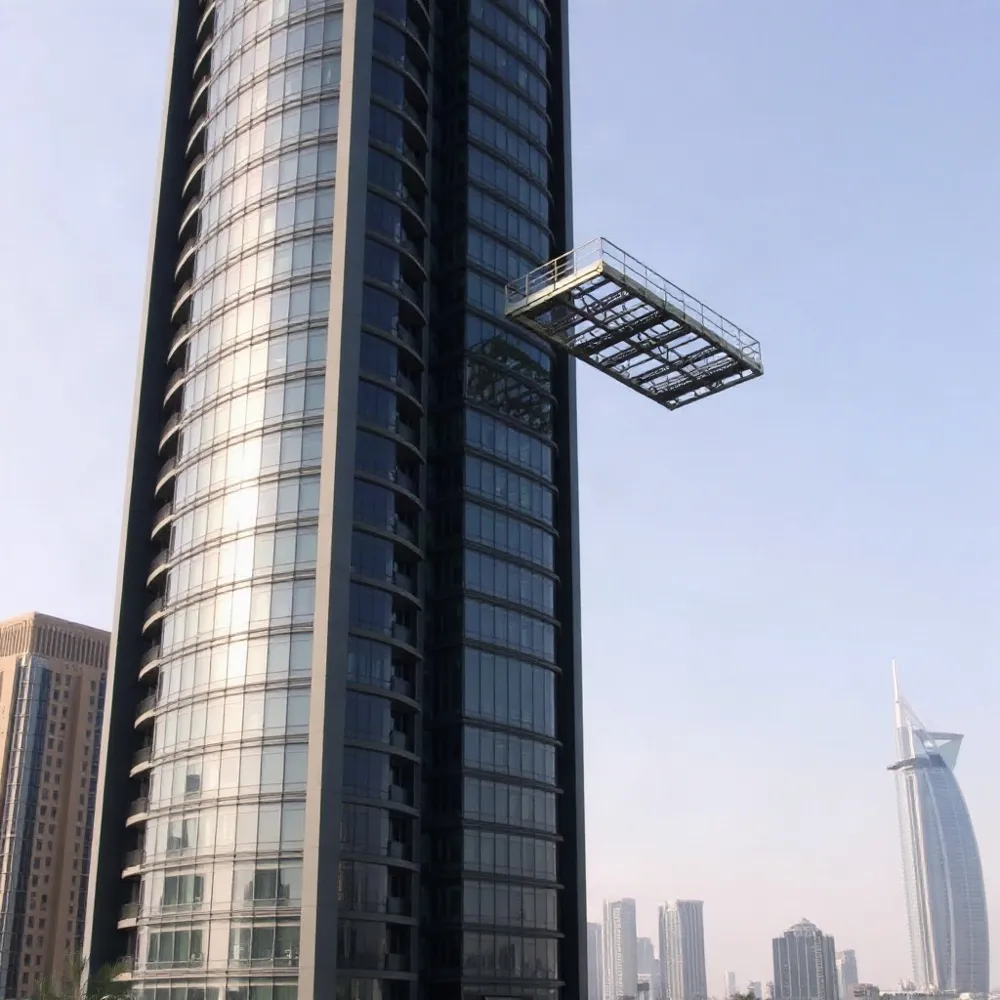
A façade with deep recesses, projecting balconies or curved glass can make routine maintenance difficult. Changing rooflines, overhangs and limited rooftop space may also prevent standard access equipment from reaching every work area or fitting safely within the building’s footprint.
A tailored access system starts with the building’s geometry and the tasks workers must perform. Engineers assess reach, movement paths, roof capacity and available installation space, then coordinate the equipment with structural limits and architectural features. The aim is practical, maintainable access without unnecessary contact with sensitive surfaces.
For UAE construction engineers, facility managers and property owners, these decisions affect both design coordination and future operations. Planning permanent access early can help reserve space, structural support and service routes before they become retrofit constraints. Sea Star Engineering designs building access equipment around project-specific geometry and operational needs, including custom cradles for façade work in occupied buildings.
Geometry Determines the Access Strategy
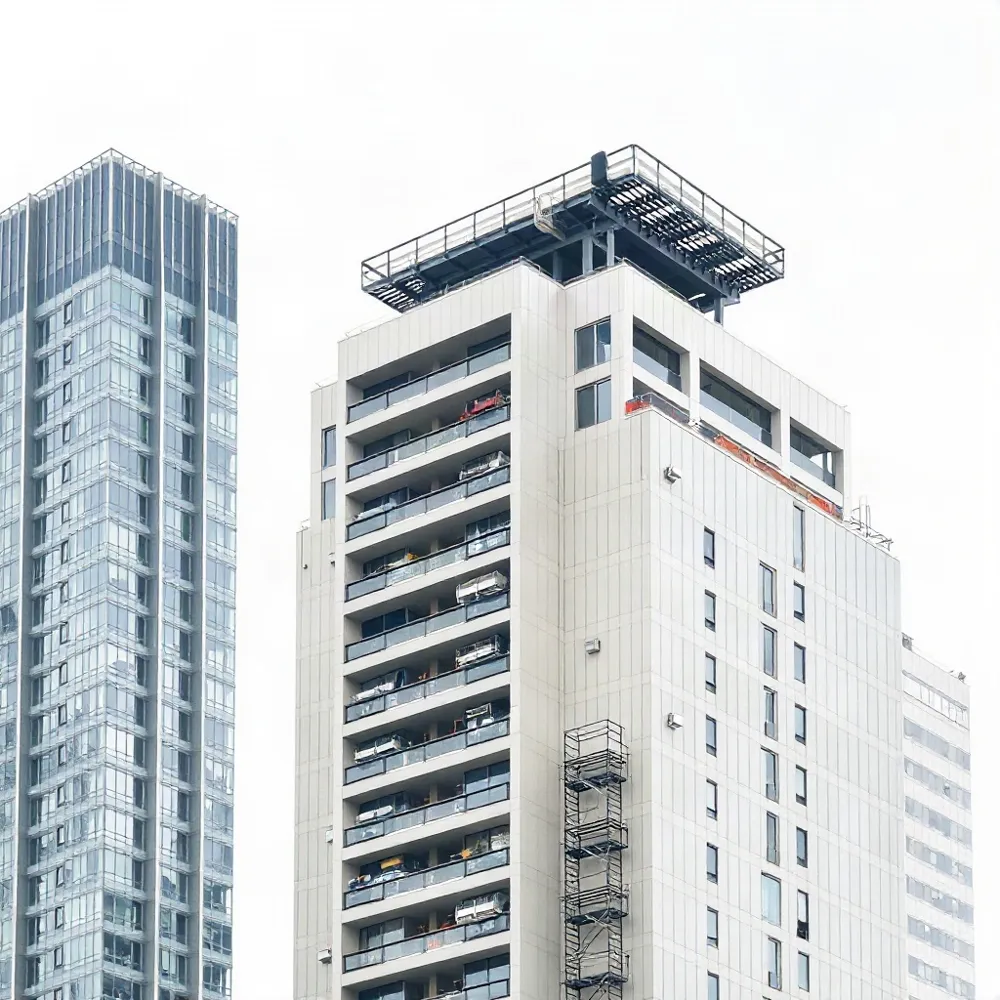
Façade access design starts with the building’s actual geometry, not a preferred equipment type. Height, surface materials, roof layout, available space for machinery, and required outreach all affect where a unit can travel and how its platform can be positioned. The design brief should map every area to be reached, the work planned there, and any surfaces or architectural features that equipment must avoid.
Deep recesses, balconies, overhangs, setbacks, sloping or curved surfaces, changing floor heights, and irregular rooflines can interrupt a straightforward movement path. A cradle may need additional outreach to clear a projection, while a sloped façade can require a system that maintains suitable platform positioning as it moves. Roof tracks, jibs, and parked equipment also need to fit within the available space without obstructing building operations or compromising sensitive finishes.
Published project examples show how geometry can shape the engineering response. At Shanghai Tower, a climbing BMU was designed to change direction and climbing angle while remaining on the same track. At Salesforce Tower, a telescopic jib moves in coordination with the descending cradle to accommodate the tapering façade and keep the platform from pressing against it. These examples illustrate possible responses, not standard configurations for other buildings.
No single access system suits every façade. A building-specific assessment should connect reach requirements with roof and structural constraints, maintenance tasks, and the route workers need to follow. Sea Star Engineering’s custom-design approach includes purpose-made access equipment for complex building requirements, allowing the proposed arrangement to be developed around the structure rather than assuming a standard layout will fit.
Match the System to the Task
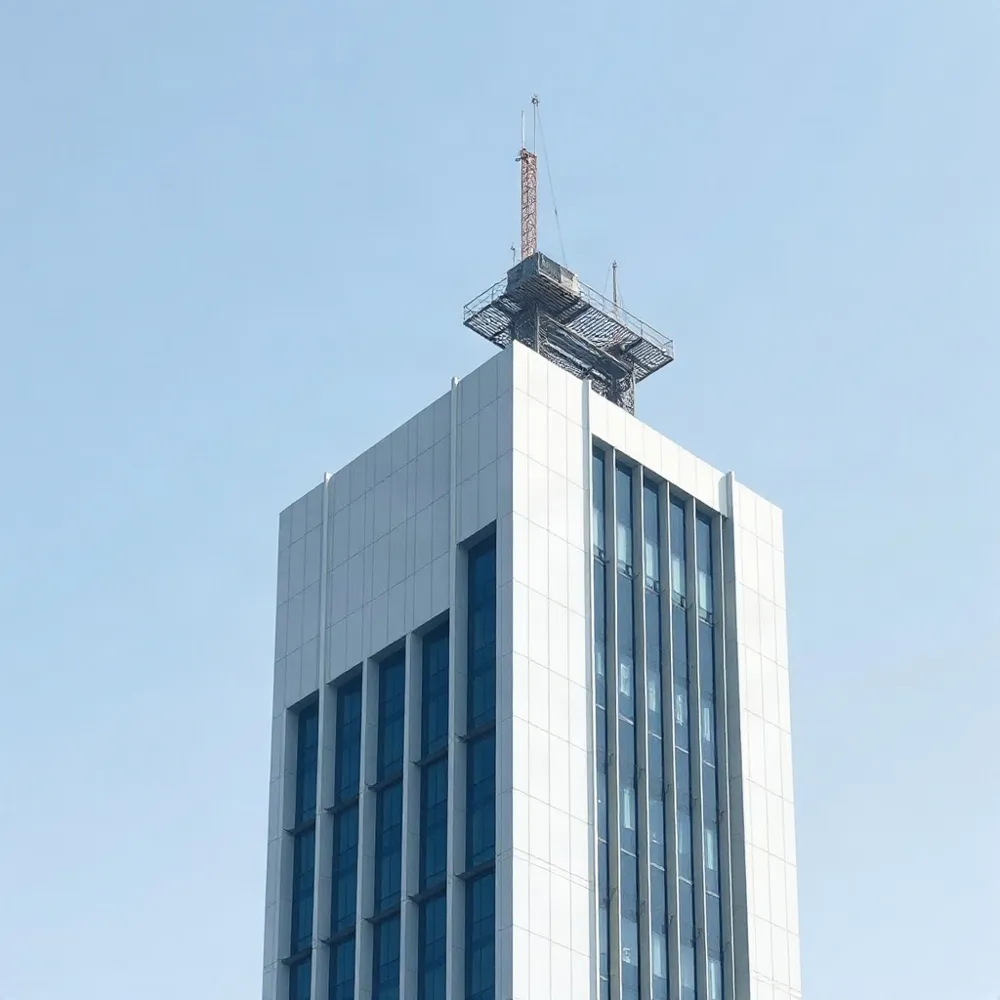
Access equipment should be selected for the work it must perform, not treated as a set of interchangeable products. Permanently installed building maintenance units (BMUs), roof cars, suspended platforms or cradles, monorails, gantries and davits each provide different routes and operating arrangements. Permanent access equipment, including roof-mounted cradles, can be designed around project requirements, and purpose-made cradles can be engineered for specialised façade tasks.
A traversing BMU may suit a flat roof with sufficient space and structural capacity for a track. Telescopic or slewing jibs can extend over parapets or other obstacles when the façade requires greater outreach. Monorails follow a defined track, which can be designed for curved or sloped routes, while gantries can provide access to glazed atriums and roofs. The route, clearances and equipment movement need to be checked against the building layout.
Unusual geometry can call for more specialised suspended platforms. Equipment providers describe angled or articulated platforms for complex façades or access beneath overhangs, circular platforms for towers, and flydecks for intricate building forms. These are examples of possible arrangements, not default specifications: the design must establish the required reach and working position while accounting for the structure and façade.
Compare options against façade coverage, roof capacity, access route, maintenance tasks, storage space and architectural objectives. For recurring façade work, a permanent system may avoid the repeated setup and disruption associated with scaffolding. A project-specific approach can incorporate custom cradle designs, including equipment developed for window replacement in occupied buildings.
Plan Structural and Operational Requirements
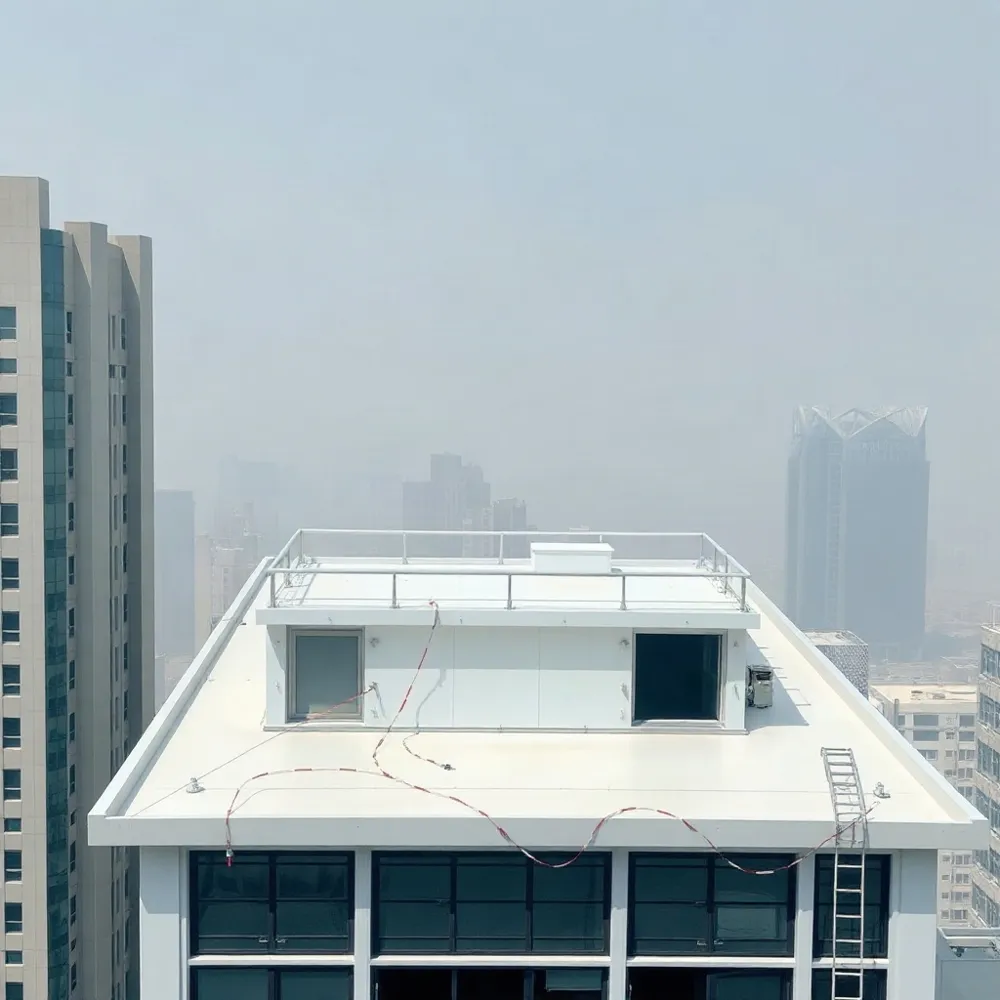
A workable access design starts with a project brief that states the façade areas to be reached, building height, required outreach, roof space, and maintenance frequency. Engineers also need the proposed track and anchorage locations, platform dimensions, number of workers, and the tools or materials carried during each task. Sea Star Engineering develops permanent access equipment around project-specific building geometry and operating needs, helping translate these inputs into a coordinated design.
The structural assessment must account for the equipment’s own weight as well as imposed and dynamic operating loads. Platform capacity should reflect workers, tools, and materials, while hoist selection and rope length must suit the building height and intended movement. Wind exposure can affect operating limits and stabilization requirements, so these conditions should be addressed for the installation rather than assumed from a standard configuration.
Coordination extends beyond the machine itself. Roof penetrations, anchorage points, electrical supply, access routes, and the equipment’s parked or stored position need to be reconciled with plant, parapets, and other building features. Sea Star Engineering’s custom-design approach supports this project-level coordination, including where permanent equipment must fit within existing roof constraints.
For a retrofit, first establish the condition and capacity of the existing structure, then develop a solution that integrates with its actual layout. Roof construction, available reinforcement, and service locations may limit track placement or outreach, with consequences for cost and disruption. Early structural review helps identify these constraints before equipment design and installation planning are fixed.
Integrate Access Early in Design
Bring façade-access planning into design coordination while roof layouts, structural loads and building geometry can still be adjusted. Architects, structural and construction engineers, facility teams and access-system specialists can then assess the system as part of the building, rather than as equipment to fit into whatever space remains.
Early coordination helps reserve space for the unit and its parked position, identify track and anchoring provisions, and check that the proposed movement path reaches the required façade areas without conflicting with roof plant or architectural features. For projects in the region, Sea Star Engineering’s custom-design approach supports planning permanent access around the specific building and its maintenance needs.
If access planning begins later, a retrofit may still be possible, but the existing roof structure, available space and installation sequence can limit the options. Work on an occupied building also calls for careful coordination to reduce disruption. A site assessment can establish whether existing structural capacity and access routes can support the intended arrangement.
Configurable systems can offer a middle ground: established components are adjusted to suit project parameters. When those configurations cannot provide the necessary reach or coverage, a fully engineered-to-order solution may be appropriate. Sea Star Engineering designs permanent access equipment for individual project conditions, allowing access requirements to be considered alongside the building’s structural and operational constraints.
Specify Protection and Local Verification
Safety provisions should be selected for the system’s configuration, operating method and intended tasks. Depending on the design, these may include secure platforms, fall-protection arrangements, harness anchor points, emergency stops, fail-safe brakes and overload protection. Emergency lowering, backup power or wind sensors may also be specified where the project assessment calls for them.
A purpose-designed permanent system can give maintenance teams controlled access for recurring façade work, reducing reliance on ladders, rope access or repeated temporary scaffolding. This can help limit disruption to occupants and building operations. Sea Star Engineering designs and installs permanent access equipment, including roof-mounted cradles and custom systems, around project requirements; the protection features still need to be defined and checked for each installation.
Do not treat a product category or a provider’s general safety claim as proof of compliance. Standards cited in international sources, including UK, European and North American references, do not by themselves establish UAE regulatory compliance. Project teams should confirm applicable UAE and local approval requirements with qualified engineers and relevant authorities, then verify that the specified equipment, installation and operating procedures meet them.
Maintain the System Throughout Its Life
A permanent access system can support recurring window cleaning, façade inspection, repairs, sealant work and glass replacement, provided its platform, reach and accessories are designed for those tasks. Sea Star Engineering develops purpose-made access equipment, including cradles for window replacement in occupied buildings, where controlled positioning can help limit disruption.
Maintenance planning should continue after installation. Commissioning and testing establish that the equipment operates as intended; operator training, scheduled inspections, preventive maintenance and service records help preserve safe operation. Plans may also include spare-parts replacement and asset management, with checks tailored to the equipment and its operating conditions.
Inspections should cover wear, suspension cables, brakes and emergency systems, as well as the structure and controls. Frequency should reflect how often the system is used, exposure to heat, dust, humidity or corrosive conditions, and applicable local requirements. General annual inspection advice found in some guidance is not, by itself, a statement of UAE requirements. Sea Star Engineering provides installation and maintenance services, allowing lifecycle support to be considered alongside the original system design.
Some systems offer sensors or remote diagnostics to report operating conditions and help identify faults. These functions are not universal, and their value depends on the selected equipment, maintenance workflow and project needs. They should complement, not replace, competent inspections and service records.
Design for Reach and Serviceability
A serviceable access system begins with the building it must reach. Its geometry, roof structure, maintenance tasks and operating environment should shape the design, rather than forcing the façade to fit a standard arrangement.
Project teams should define the required coverage, equipment loads and work activities early, then coordinate access specialists with architects and structural engineers. Confirm that the proposed configuration and its safety provisions meet the requirements of the project’s jurisdiction; standards from other regions do not establish local compliance.
For buildings in the Middle East, this coordination can account for roof-space limits, exposure to heat and dust, and the need to maintain occupied properties with minimal disruption. A well-planned system can make recurring façade work more controlled and practical while fitting the building’s architectural intent.