
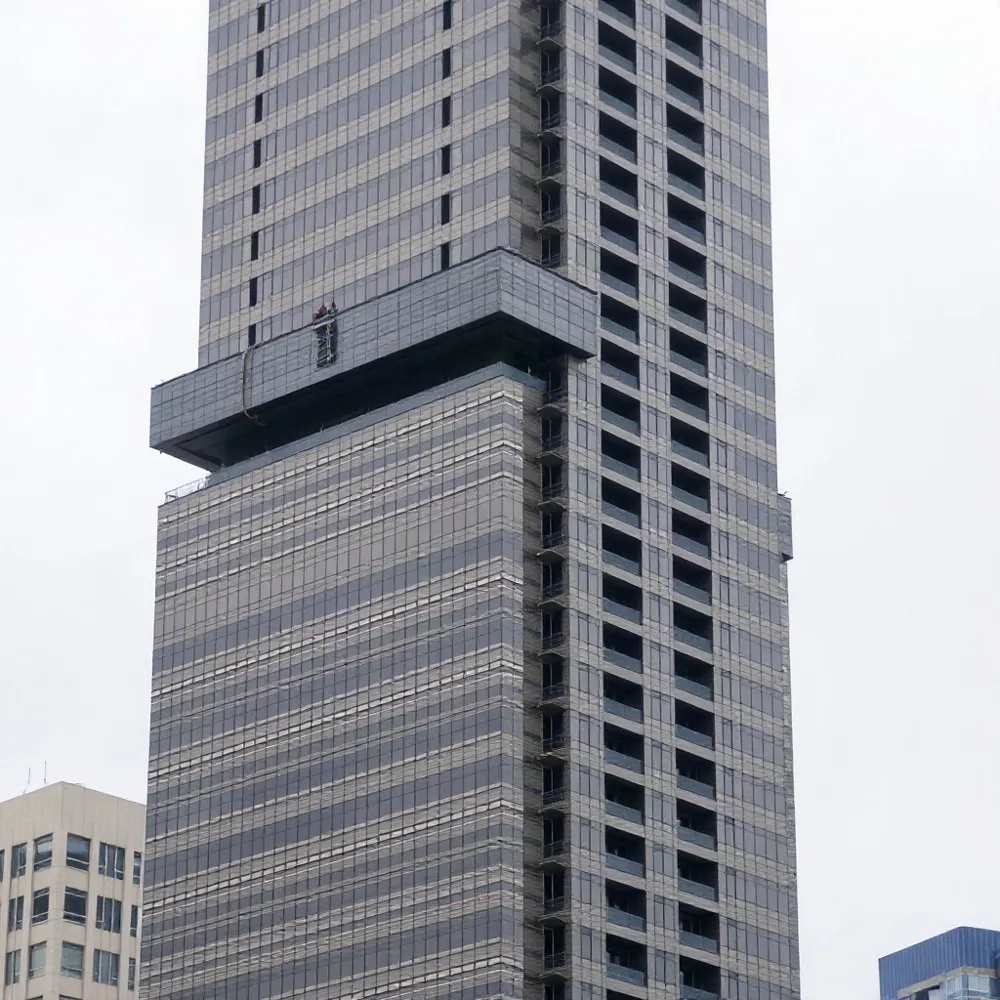
Access Strategy Shapes Maintenance Operations
Façade maintenance on a high-rise or large commercial building involves more than reaching the exterior. Cleaning, inspection and repairs must be planned around the building’s geometry, work frequency and daily use, particularly when occupants or business operations remain on site.
A permanent building maintenance unit is installed for repeated façade access. Scaffolding, by contrast, is erected and dismantled for a specific campaign. For owners and facility teams, the distinction affects setup, access routes and potential disruption. Sea Star Engineering designs permanent access equipment around project requirements, including custom cradle solutions for façade work.
A sound comparison considers access coverage, setup demands, disruption, engineering fit and lifecycle management. The available sources do not provide a quantified cost, productivity or safety comparison between BMUs and scaffolding, so outcomes depend on the building and its maintenance plan. Early access planning helps engineers account for façade geometry, roof capacity and intended tasks.
Repeated Access Without Scaffolding Campaigns
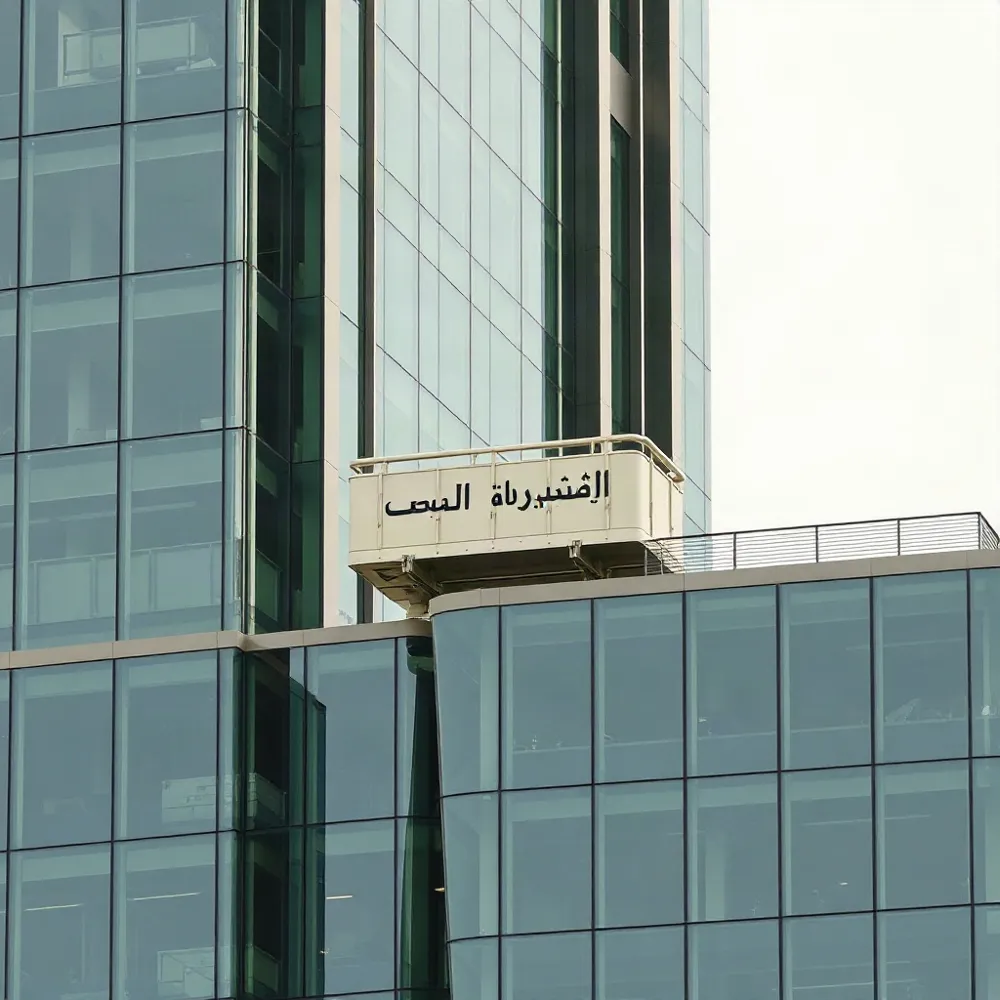
A permanent Building Maintenance Unit (BMU) gives a building team a ready route to the façade for work that returns throughout the year. A typical system uses a roof-mounted track or trolley to position a jib or mast, with powered hoists lowering a suspended cradle to the work area.
From the cradle, trained crews can clean glazing, inspect the façade, apply sealant, paint, repair cladding or replace glass. Sea Star Engineering designs permanent access equipment around the building and its maintenance requirements, including purpose-made cradles for window replacement in occupied buildings.
The operational difference is availability. A BMU can be deployed again when another section needs attention; scaffolding, by contrast, generally has to be erected for a campaign and dismantled when that work is complete. A trolley moving along roof rails, or a unit with suitable outreach, can serve multiple façade areas without rebuilding temporary access at each location.
That movement can reduce repeated setup work and help limit obstruction to entrances, windows and surrounding operations. For occupied towers, avoiding long scaffolding installations may make it easier to coordinate maintenance with tenants and facility teams. The benefit depends on the building’s layout, the task and how often access is needed.
Reduced labour hours, faster maintenance cycles and less disruption are potential advantages, not guaranteed or quantified outcomes. Scaffolding may remain suitable for short, localised projects or work that does not fit the reach or configuration of a BMU. Sea Star Engineering’s permanent systems are intended for recurring façade access, with design tailored to the project rather than a one-size-fits-all arrangement.
Engineering Access Around Building Geometry
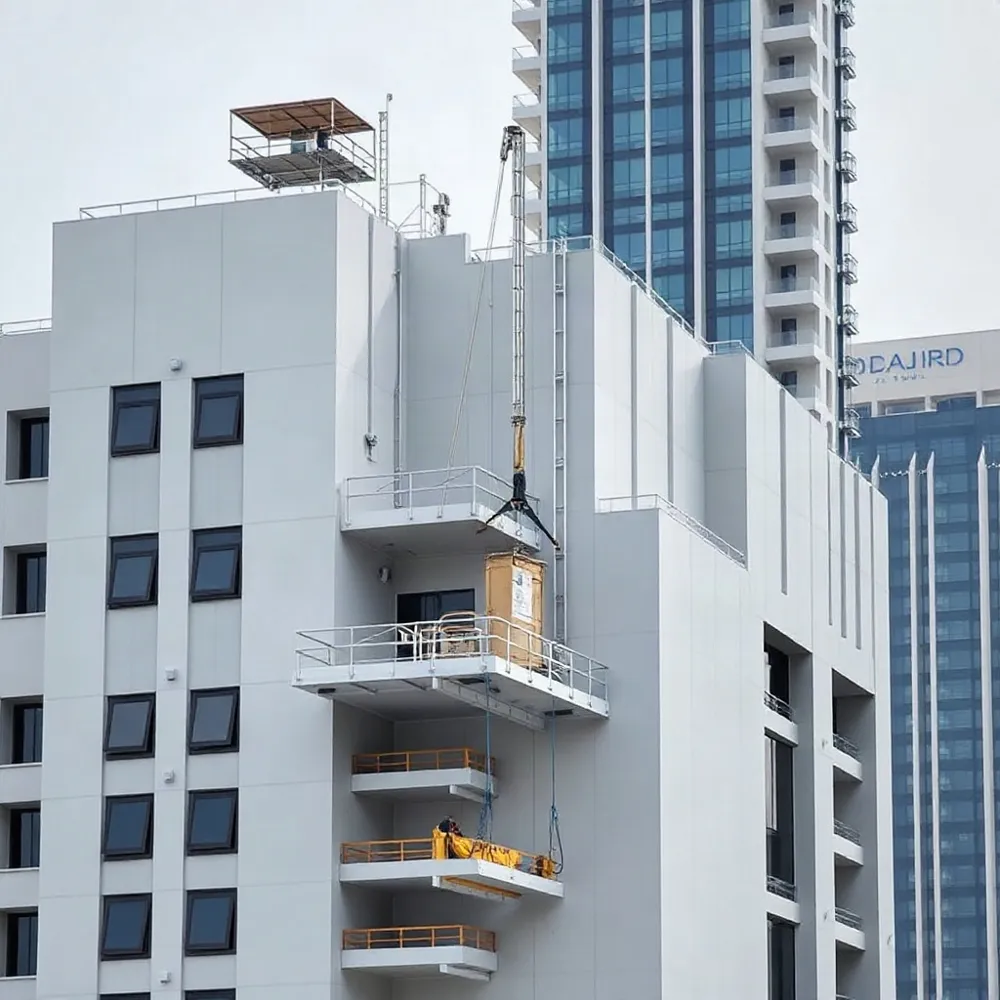
A façade access system must be selected for the building it will serve, not from height alone. Engineers need to consider façade materials and geometry, roof load capacity and available space, required work areas, maintenance frequency, and applicable safety requirements. Projections, setbacks, sloping glass and narrow cornices can limit reach or require a different cradle path.
System arrangement should follow those constraints. A telescopic jib can extend around projections, while a traversing unit moves along roof-edge rails. Monorails follow fixed routes, including curved façades, and a pantograph platform can help keep the cradle parallel to a sloped surface. Sea Star Engineering’s custom-design approach supports tailoring permanent access equipment to the building and its maintenance tasks, rather than assuming one configuration suits every façade.
Early coordination between the access-system designer, architect and structural engineer helps resolve roof loads, anchoring points, penetrations and electrical infrastructure before construction limits those choices. It also allows equipment placement to be considered alongside the building’s appearance. Sea Star Engineering’s purpose-built cradle solutions illustrate how access equipment can be designed around a specific task, such as window replacement in an occupied building.
For a replacement system, Building Information Modelling (BIM) can help teams visualise the proposed arrangement in relation to the building’s geometry before installation. The delivery and assembly plan also depends on component size and the sequence of on-site assembly, so it should be coordinated with the wider project programme.
Safety Depends on Design and Management
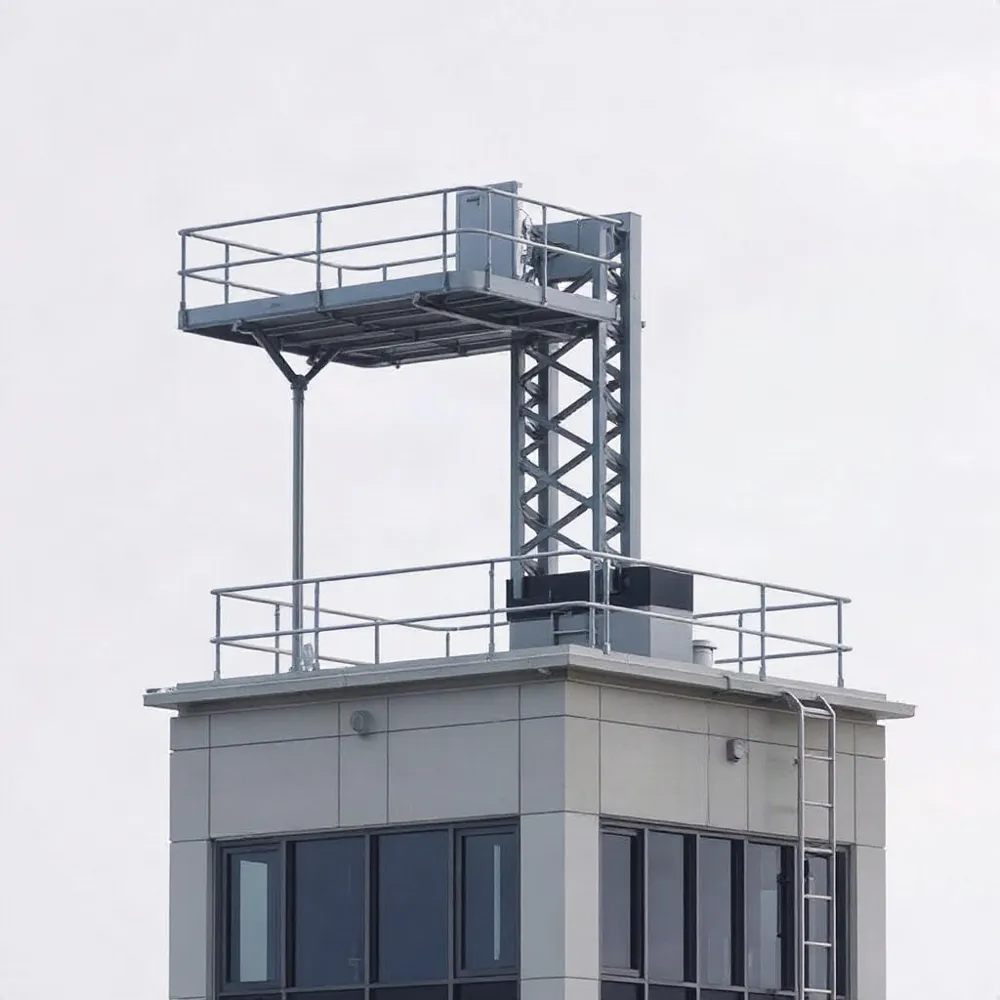
A BMU cradle is a rigid working platform, but its safe working capacity must be specified for the actual task. The design should account for workers, tools and materials together. Capacity must be specified for the actual task and building; no rating should be treated as a default specification.
Protection may include secondary wire ropes, secure anchorage, harness attachment points, fail-safe brakes, emergency controls or lowering systems, and overload protection or load monitoring. Anti-collision sensors and wind-speed shutdown integration may also be appropriate, depending on the equipment and site conditions. Sea Star Engineering designs permanent access equipment around project requirements, so safety features and platform capacity should be matched to the planned work and building.
These safeguards support controlled work at height; they do not replace competent operators or safe operating procedures. Facility teams need to plan pre-use checks, periodic inspections, emergency preparedness and scheduled servicing. Sea Star Engineering also supplies and maintains permanent building access equipment, making service arrangements part of the project discussion rather than an afterthought.
References for suspended access equipment can include EN 1808, applicable regulatory requirements administered by OSHA, ASME A120.1 and ISO standards identified as applicable to the project. Their applicability must be checked against the project’s jurisdiction and requirements. These references should not be treated as UAE-specific guidance without confirmation from the relevant authorities and project team.
Temporary scaffolding can be labour-intensive to erect and dismantle and may disrupt building operations. That operational distinction does not establish a quantified safety advantage for BMUs. A project assessment should compare the access methods against the façade, work scope, operating controls and applicable requirements.
Lifecycle Value Requires Ongoing Service
Permanent façade-access equipment requires significant upfront investment. Over time, reliable access may reduce repeated setup labour, support more efficient maintenance, limit disruption to occupants and help teams identify façade problems earlier. These potential benefits do not guarantee a particular payback period: the economics depend on the building, project costs and how often maintenance is needed.
Regular access can make it easier to address sealant deterioration, damaged cladding or other defects before they worsen. For building owners, the practical value lies in being able to plan inspections and repairs around the façade’s condition, rather than waiting until access can be arranged. Sea Star Engineering’s permanent access systems are designed for the building and its maintenance tasks, including façade work on occupied properties.
A permanent system still needs an active service plan. Building teams should schedule preventative maintenance and inspections, keep service records, train operators, and arrange timely repairs and spare parts. These steps help maintain equipment condition and readiness, but they do not replace project-specific operating procedures or required inspections.
When a unit becomes worn or its capabilities no longer match maintenance needs, refurbishment or targeted upgrades may be suitable alternatives to full replacement. Depending on the equipment and task, work could add glass- or material-handling capability or increase cradle capacity. Any change should be assessed against the system’s design limits and the building’s current access requirements.
Replacement may be warranted when condition, repeated use, inefficiency or building changes make the existing unit unsuitable. Building Information Modelling (BIM) can help teams review proposed equipment and resolve integration issues during design. Delivery and installation also require site-specific planning, including consideration of roof access, lifting routes and available crane positions. Sea Star Engineering’s custom-design approach supports adapting permanent access equipment to the requirements of existing buildings as well as new projects.
Choose Access for the Building Lifecycle
For recurring façade work, a permanent access system can avoid repeated scaffolding campaigns and their disruption to occupants. The case is strongest on complex buildings where access must reach varied façade areas, but the right choice depends on the building and its maintenance plan.
Before specifying equipment, assess the required reach, façade geometry, roof and structural capacity, safety needs, installation constraints, and ongoing service arrangements. Sea Star Engineering’s custom-designed permanent access systems are developed around project conditions, including buildings where routine maintenance or glass replacement requires tailored access.
During procurement, review the supplier’s relevant project experience, customisation capability, maintenance support, spare-parts availability, and operator training. Confirm applicable local requirements for the project before selecting or approving a system.