The True Cost of Scaffolding on Large Facades
Every time a high-rise facade needs cleaning, inspection, or repair, traditional scaffolding means paying for the full cycle of erection, dismantling, and material logistics again. For a typical Gulf tower with semi-annual maintenance, those recurring costs compound quickly and directly impact the building’s operational budget.
Scaffolding also blocks natural light and access to occupied floors for weeks at a time, disrupting tenants and reducing usable space at ground level. In the Gulf’s hot climate, any reduction in natural daylight can increase artificial lighting loads and cooling demand, raising energy costs further.
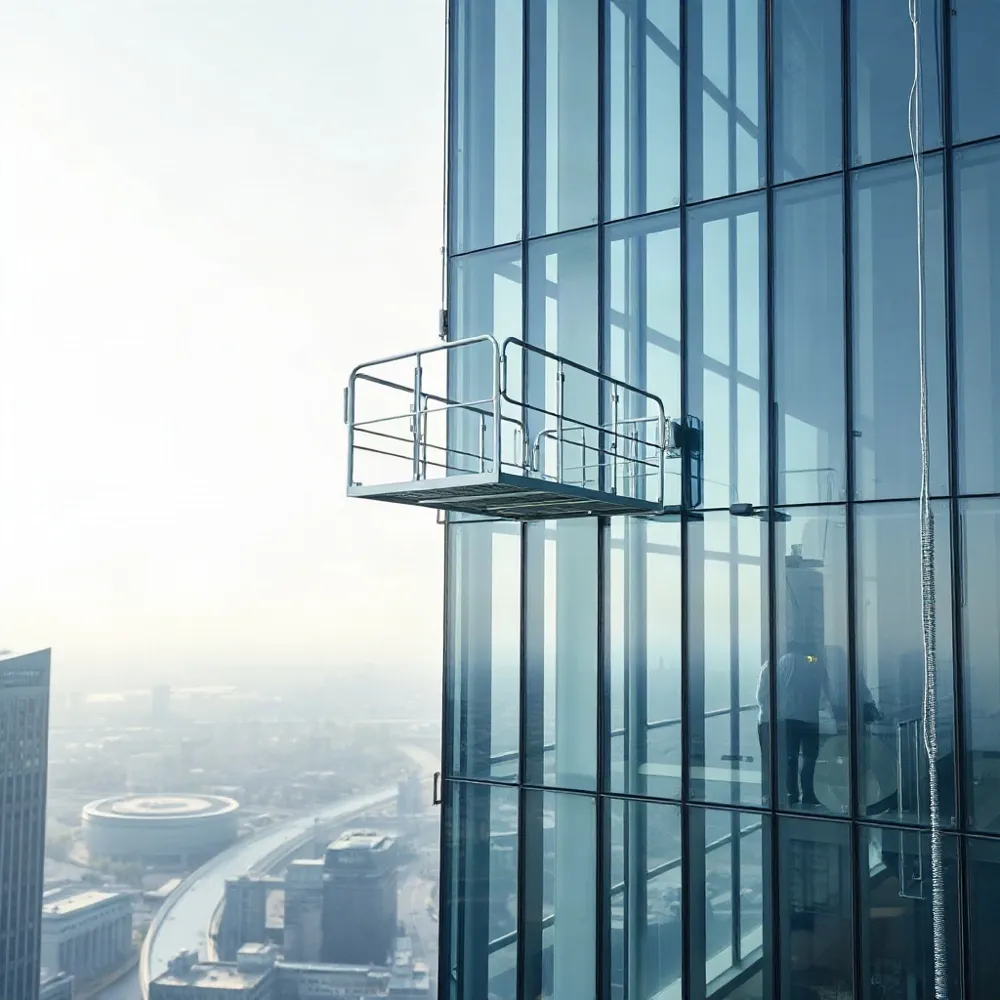
Beyond direct costs, temporary structures face real safety and compliance risks in the Gulf environment. Seasonal Shamal winds, extreme heat above 45°C, and fine desert dust push scaffolding to its limits, as documented by local facade access specialists. Permanent Building Maintenance Units (BMUs) from a company like seastareng.com eliminate these inefficiencies by providing installed, weather-resistant access that is ready when needed, with no recurring setup costs, tenant disruption, or exposure to wind-zone compliance issues.
BMU vs Roof-Mounted Cradle: Choosing the Right System
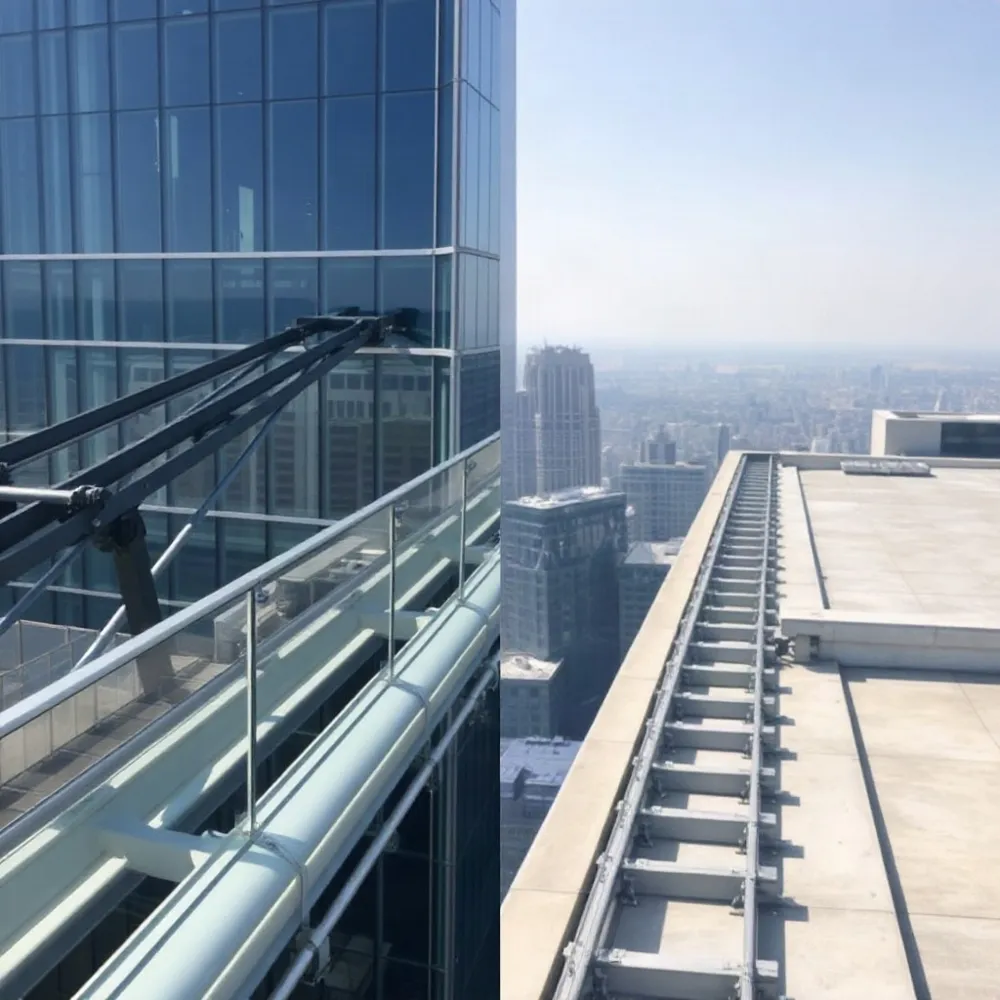
A Building Maintenance Unit (BMU) is a permanently installed access system designed for safe, repeatable façade maintenance on high-rise buildings. Its core components include a roof-mounted platform or cradle, an electric or manual hoisting mechanism, a track or davit system for guided travel, and integrated safety features such as overload sensors and emergency brakes. These systems eliminate the need for scaffolding and provide stable, continuous access to all exterior surfaces.
A roof-mounted cradle system, a subtype of BMU, stores the suspension platform on the roof and lowers it over the building edge when needed. It traverses on roof rails to cover different sections of the façade. This lighter, more compact design is well-suited for retrofit projects on existing towers where roof load capacity is a constraint. Suppliers offer such systems with custom designs for both new construction and refurbishment, providing a practical alternative when a full, heavy gantry is not feasible.
The choice between a roof-mounted cradle and a full BMU gantry depends on building-specific factors. Full BMU gantries are heavier, more complex, and ideal for new construction with challenging façade geometries, such as steep slopes or curves. Roof-mounted cradles offer a simpler installation path for retrofits, reducing structural load and disruption to tenants. Both system types provide the operational benefit of eliminating recurring scaffolding costs and downtime.
| System Type | Weight & Complexity | Best Use Case | Roof Load Impact |
|---|---|---|---|
| Full BMU Gantry | Heavy, complex track system | New construction, complex facades | High, requires structural planning |
| Roof-Mounted Cradle | Lighter, compact design | Retrofit projects, simpler geometries | Lower, easier to fit |
Permanent Systems End Scaffolding Downtime
Every scaffolding cycle requires erection, dismantling, material storage, and permit applications. A permanent system, such as a Building Maintenance Unit (BMU) or roof-mounted cradle, is installed once and remains ready for every cleaning, inspection, or repair task. The recurring setup and teardown costs vanish entirely, and there is no need to block sidewalks or occupy loading bays repeatedly.
Zero tenant disruption is one of the strongest arguments for permanent access. Scaffolding often blocks natural light, restricts access to occupied floors, and creates noise and dust for weeks at a time. A permanent system sits flush against the building envelope and does not interfere with daylight, views, or daily operations inside the tower. For commercial buildings where every hour of lost productivity carries a cost, this difference is significant.
A permanent system also provides immediate availability. When a facade panel needs urgent inspection or a glass unit is damaged, the maintenance team can deploy the cradle or BMU without waiting for scaffolding contractors, material delivery, or municipal permits. This responsiveness prevents minor issues from escalating into expensive repairs or safety hazards.
From a regulatory standpoint, engineered access systems are designed to comply with local codes such as the Dubai Building Code, the UAE Fire and Life Safety Code, and Abu Dhabi HSE requirements from the outset. Ad hoc scaffolding requires separate permits for each installation, and each permit triggers its own safety inspection. A permanently installed system passes a single compliance check and remains valid for the life of the installation, reducing administrative overhead for facility managers.
Permanent access systems are engineered for the local climate and integrated into the building design, so the system is ready whenever maintenance is needed. This eliminates the logistical burdens of scaffolding while meeting the specific demands of Gulf high-rises.
Engineering for Non-Rectangular and Complex Facades
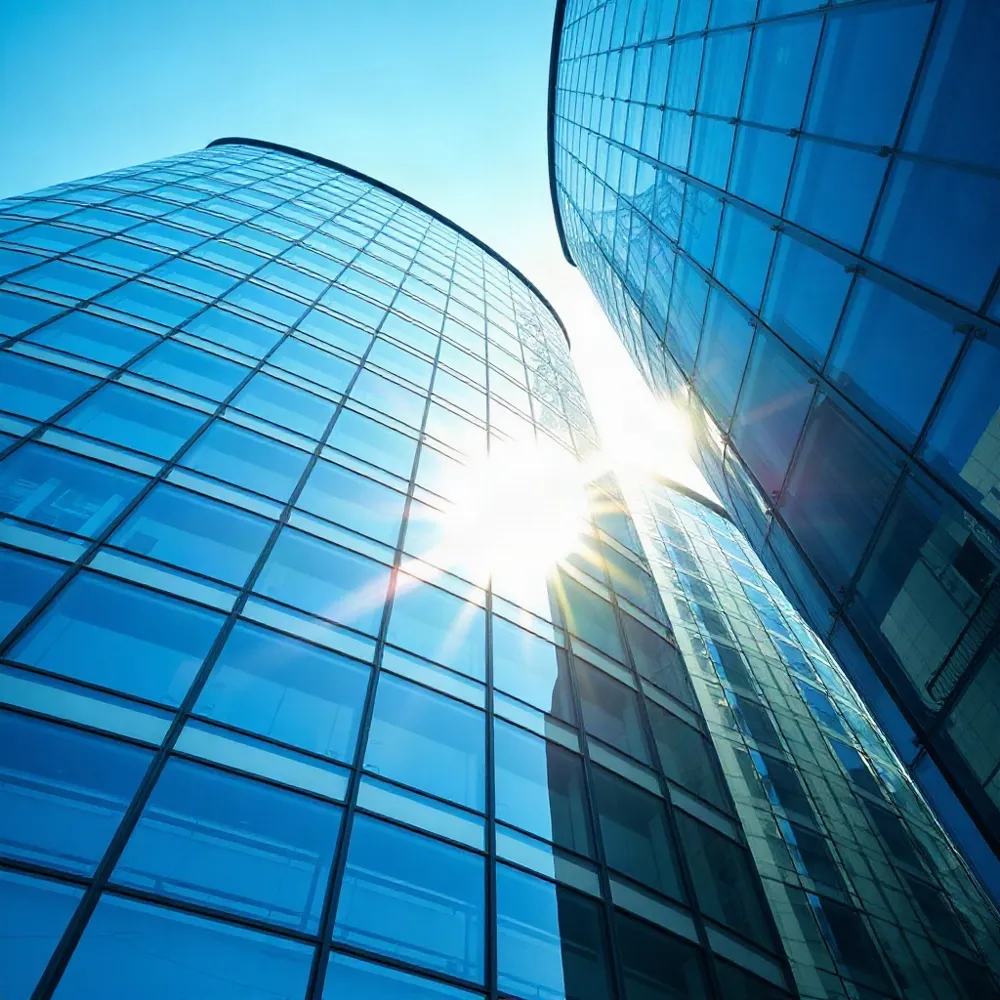
Rectangular curtain walls are the easy case. Most real-world towers present a more demanding profile: tilted parapets, curved or faceted glass, stepped setbacks, and roofs that slope instead of terminating in a flat slab. A permanent access system built for a standard grid will struggle on these surfaces. The engineering response is to give the access machinery the same degrees of freedom as the architecture itself.
Articulated Jibs, Telescoping Booms, and Multi-Axis Tracks
For geometries that defeat a straight vertical track, manufacturers offer articulated jibs, telescoping booms, and multi-axis track systems. An articulated jib folds at its joints, letting the working platform follow a chamfered corner or a stepped recess. A telescoping boom extends and retracts to reach balconies and inverted slopes while keeping the mast fixed. Multi-axis tracks let the trolley transition from a vertical run onto an inclined or radiused guide, so a single system covers surfaces that change direction mid-facade.
These configurations are not one-off experiments. Builders and facade access engineers specify them on complex projects because the alternative is a custom scaffold that must be rebuilt every time the geometry changes. An articulated rig that follows the building’s contour removes the re-erection cost and the access gap that appears where a rigid cradle simply cannot reach.
Case Example: World Trade Centre Abu Dhabi
A useful reference is the World Trade Centre Abu Dhabi, where a 55-degree sloping roof created a facade that defeats standard cradles. An engineered permanent system was designed to ride the inclined plane, giving maintenance crews continuous access to the glass and cladding without scaffolding on the slope. The installation demonstrates the practical payoff: a complex architectural feature becomes a routine access task rather than a recurring scaffold project.
Working with a Specialist Early
The lesson for owners and engineers is to bring in a facade access specialist during design, not after the concrete is poured. Early involvement lets the track layout, anchor points, and boom reach be coordinated with the structural grid and the building’s movement joints. Late decisions force compromises: a track that cannot follow the roof pitch, or a jib that collides with a parapet. When the system is designed with the facade, the non-rectangular surface is an opportunity, not a cost driver.
| Complexity | Challenge | Typical Solution |
|---|---|---|
| Sloped roof (e.g. 55°) | Cradle cannot follow incline | Inclined track with guided trolley |
| Faceted or curved glass | Rigid track misaligns | Multi-axis track, articulated jib |
| Stepped setbacks | Vertical run interrupted | Telescoping boom, transfer deck |
| Deep balconies | Inverted slope unreachable | Articulated or knuckle boom |
Gulf Environment: Wind, Sand, and Corrosion
Every time a high-rise facade needs cleaning, inspection, or repair, traditional scaffolding means paying for the full cycle of erection, dismantling, material storage, and permit applications. On a single 40-storey tower in the UAE, that cycle can run anywhere from four to eight weeks, with labor and equipment rates that climb steeply as the building rises. When you multiply that by the three to four maintenance interventions a year most commercial facades require, the recurring bill quickly exceeds the one-time cost of a permanently installed access system.
The financial drag is not just the scaffold itself. Each cycle also carries a hidden administrative cost: the time spent securing permits, coordinating with municipal inspectors, and managing safety documentation. For a facility manager, these are non-value-adding hours that never appear on the scaffold vendor’s invoice but still eat into the operational budget. Over a five-year period, the cumulative cost of repeated scaffolding on a large facade can approach or exceed the capital expenditure of a permanent system, before you even account for the lost revenue from occupied floors wrapped in netting and poles.
Scaffolding’s Soft Costs and Schedule Risks
Beyond the direct rental and labor fees, scaffolding introduces soft costs that are easy to underestimate. A full building wrap blocks natural light, which in the UAE often forces tenants to rely on artificial lighting during the day, driving up energy bills. It also obstructs the view for premium office or residential units, which can trigger rent rebates or tenant compensation clauses. And because erecting a scaffold on a tall structure is weather-sensitive, any delay from high winds or sandstorms pushes the schedule further into the next maintenance window, creating a compounding effect that facility teams in the Gulf know all too well.
There is also the safety dimension. Each erection and dismantling phase exposes workers to fall risks, and the more times you repeat that cycle, the more chances there are for an incident. On a busy urban site in Dubai or Abu Dhabi, a single accident can shut down the project for days and invite scrutiny from the municipality. Permanent access systems eliminate this recurring exposure by keeping a fixed, engineered path to the facade at all times.
| Cost Driver | Scaffolding Cycle | Permanent System |
|---|---|---|
| Initial outlay | Low per cycle | High upfront |
| Recurring labor & rental | Every intervention | Minimal after install |
| Permit & inspection admin | Each erection | One-time approval |
| Tenant disruption | Repeated wrapping | Single installation |
| Safety exposure | Repeated high-risk work | One-time engineered access |
| 5-year total cost | Often exceeds capital cost | Amortized over decades |
Lifecycle, Compliance, and Retrofitting Systems
A permanent BMU is not a one-time purchase; it is a long-term asset that must be maintained, inspected, and eventually upgraded to keep performing safely across its service life. With diligent maintenance, a quality BMU can last 25 to 30 years, but that longevity depends on a disciplined regime of regular six-month inspections, annual load testing, and periodic checks of cables, brakes, and electrical systems. The exact schedule should follow the manufacturer’s manual and local code requirements, but in practice, most Gulf towers adopt a rhythm of bi-annual visual checks and a full annual load test to verify that the system can still handle its rated capacity without deflection or component fatigue.
Over that 25- to 30-year horizon, almost every tower will face a decision: replace the entire BMU, or refurbish it. Full replacement means significant capital expenditure and often requires closing the roof or moving the cradle system entirely. Refurbishment, by contrast, replaces worn components such as hoists, cables, control panels, and braking mechanisms while keeping the main structural frame in place. This approach is typically 30% to 50% cheaper than a full swap and can be completed with less downtime, making it an attractive option for building owners who want to extend the life of an existing system without the disruption of a major retrofit. The key is to plan refurbishment before components fail catastrophically, since a seized motor or snapped cable during a storm can turn a routine repair into an emergency.
Refurbishment Without Tenant Disruption
For existing towers, the biggest advantage of a permanent BMU over scaffolding is that it can be serviced and upgraded without disturbing tenants. Unlike a scaffold that blocks windows and requires access from the outside, a BMU operates from the roof and can be lowered and retracted in a matter of minutes. This means that inspections, glazing replacement, and sealant repairs can be carried out on one section of the facade while the rest of the building continues normal operations. In a mixed-use high-rise, this can be the difference between a 48-hour window of disruption and a week-long shutdown.
Refurbishment also allows for upgrades that bring older systems in line with modern safety standards. For example, a legacy BMU may lack the interlocks and anti-fall protection required by current codes. During a refurbishment, the control system can be replaced with a modern PLC-based controller, and the braking system can be upgraded to meet the latest EN 1808 or ASME A18.1 requirements. These upgrades can be done in stages, so the building can continue to use the BMU while the work is underway, provided the contractor follows a phased approach that keeps the system operational at all times.
UAE Compliance and Regulatory Framework
In the UAE, BMU compliance is governed by a patchwork of federal and local codes that building owners must navigate carefully. The Dubai Municipality’s building code, the Abu Dhabi HSE framework, and the UAE Fire and Life Safety Code all set out requirements for access systems, including load testing, emergency egress, and anchoring. For a BMU to pass inspection, it must be certified against these codes, and the certification must be renewed periodically. Equipment must also meet the requirements of the UAE’s Occupational Health and Safety Management System (OHSMS) and, for performance, may reference international standards such as EN 1808 or ASME A18.1.
The introduction of the UAE’s digital building management system is making compliance tracking easier, but it also raises the bar. Building owners are now expected to maintain a complete record of inspections, load tests, and maintenance activities in a single, auditable location. This is where a service provider with a strong asset management offering becomes valuable. A contractor that can track the BMU’s service history, schedule the next inspection, and produce a compliance certificate on demand will save the building owner from costly fines and potential shutdowns.
Integrating Waste Chute Systems
A permanent facade access system does not have to be planned in isolation. On large high-rise projects, the BMU’s roof-mounted track can be integrated with a waste chute system that runs through the building’s core. A waste chute is a vertical, gravity-fed duct with inlet doors on each floor, allowing tenants and maintenance crews to dispose of refuse without carrying it down stairs or through lobbies. When combined with a BMU, the chute can be designed to discharge directly into a compactor or skip on the ground floor, reducing the need for separate waste handling equipment.
Integrating a waste chute with the BMU’s structural frame can also save space on the roof, where every square metre counts. The chute can be routed through the same utility shaft that houses the BMU’s electrical and control cabling, and the discharge point can be positioned so that it does not interfere with the BMU’s travel path. This requires early coordination between the facade access designer, the structural engineer, and the waste management consultant, but the result is a more efficient building that is easier to operate and maintain. For a facility manager, the ability to service the facade and manage waste with a single system reduces the number of contractors on site and simplifies compliance.
| Aspect | Typical Requirement | Notes for Gulf Towers |
|---|---|---|
| Inspection frequency | Every 6 months | Visual checks of cables, brakes, and electrical components |
| Load testing | Annually | Full rated capacity test per manufacturer and local code |
| Service life | 25-30 years | With regular maintenance and component replacement |
| Refurbishment cost | 30-50% lower than replacement | Including hoists, controls, and braking upgrades |
| Compliance codes | Dubai Municipality, Abu Dhabi HSE, UAE Fire and Life Safety | Also reference EN 1808 or ASME A18.1 for performance |
| Integration | Waste chute system | Reduce roof clutter and simplify facility management |
Ultimately, the decision to install a permanent BMU is a lifecycle decision, not just a construction decision. It pays for itself over the first few major maintenance cycles, and it gives the building owner the flexibility to inspect, clean, and repair the facade on demand, without the cost and disruption of scaffolding. By planning for maintenance, compliance, and integration from the start, building owners in the Gulf can turn a routine access system into a long-term asset that supports the building’s value for decades.
Making the Investment in Permanent Access
For construction engineers and facility managers across the Gulf, the cost comparison rarely stops at the purchase price. Permanent building maintenance units (BMUs) and roof-mounted cradles eliminate the recurring spend on scaffolding logistics that eats into every maintenance budget. When you factor in the cost of repeated erections over a 30-year building lifecycle, the price gap between temporary and permanent access narrows dramatically.
The Gulf environment accelerates this math. High wind loads, sand-laden air, and corrosive humidity mean buildings here face more frequent facade maintenance than structures in temperate climates. Each cleaning cycle for a curtain wall or cladding system is an opportunity to either pay a fraction of the cost with permanent access or commit to a full scaffolding mobilization. Over a decade of routine maintenance, the scaffolding route can cost several times more than the installed permanent system.
The ROI of Eliminated Scaffolding Cycles
The return on investment calculation becomes clear when you map out the full cost of a single scaffolding cycle: design and engineering review, permit applications, erection labor, material delivery, safety inspections, and eventual dismantling. Now multiply that by every maintenance event over the building’s life. Permanent systems designed for the Gulf environment, such as those installed by specialized facade access providers, deliver zero-downtime access that is code-compliant from day one and remains so for decades.
Owners who switch to permanent access also gain predictability in budgeting. A scaffolding project can run over schedule and over budget due to weather delays, material availability, or labor shortages. A fixed BMU system has a known capital cost, a defined installation window, and no recurring logistics expense. This predictability is especially valuable in the UAE market, where the new digital building management systems track inspection records and service history in one place, making permanent systems easier to audit and maintain.
Compliance and Asset Management Advantages
Permanent access systems also simplify compliance. Every scaffolding installation requires its own engineering sign-off and permit process, and every temporary structure introduces new fall hazards for workers. A permanently installed system, by contrast, is designed, manufactured, and tested to meet facade access standards from the outset. Rope access certified teams can service these systems efficiently, but the systems themselves reduce the need for high-risk temporary workarounds.
The asset management angle matters too. With permanent systems, inspection records and service history live in one place, tied to the building’s maintenance database rather than scattered across job-specific scaffold permits. Facility managers can schedule proactive maintenance on the access equipment itself, extending its lifespan and ensuring it remains reliable for the building’s entire occupancy period.
| Cost Factor | Scaffolding Cycle | Permanent BMU System |
|---|---|---|
| Erection and dismantling | Recurring every cycle | Paid once at installation |
| Permit and engineering review | Repeated per project | Included in design |
| Material logistics | Ongoing delivery costs | Eliminated |
| Weather-related delays | High risk, Gulf climate | Minimal |
| Maintenance access time | Days per cycle | Immediate availability |