Why Access Costs Need Context
Comparing permanent building access with temporary scaffolding is a project-specific decision, not a contest between equipment prices. The right option depends on the building’s façade, expected maintenance work, access frequency and the effect of that work on occupants and operations.
A useful comparison covers the full access requirement: installation, use during façade work, ongoing inspection and upkeep, and disruption to the building. For projects where façade access will recur, Sea Star Engineering designs permanent systems around building conditions and operational needs, including purpose-made cradles for window replacement in occupied buildings.
Product information distinguishes permanent Building Maintenance Units (BMUs), such as roof-mounted systems, from temporary suspended cradles. These are different access provisions, but the available information gives no comparative prices or quantified savings. A cost assessment therefore needs project-specific scope and assumptions.
Compare Access Types and Scope
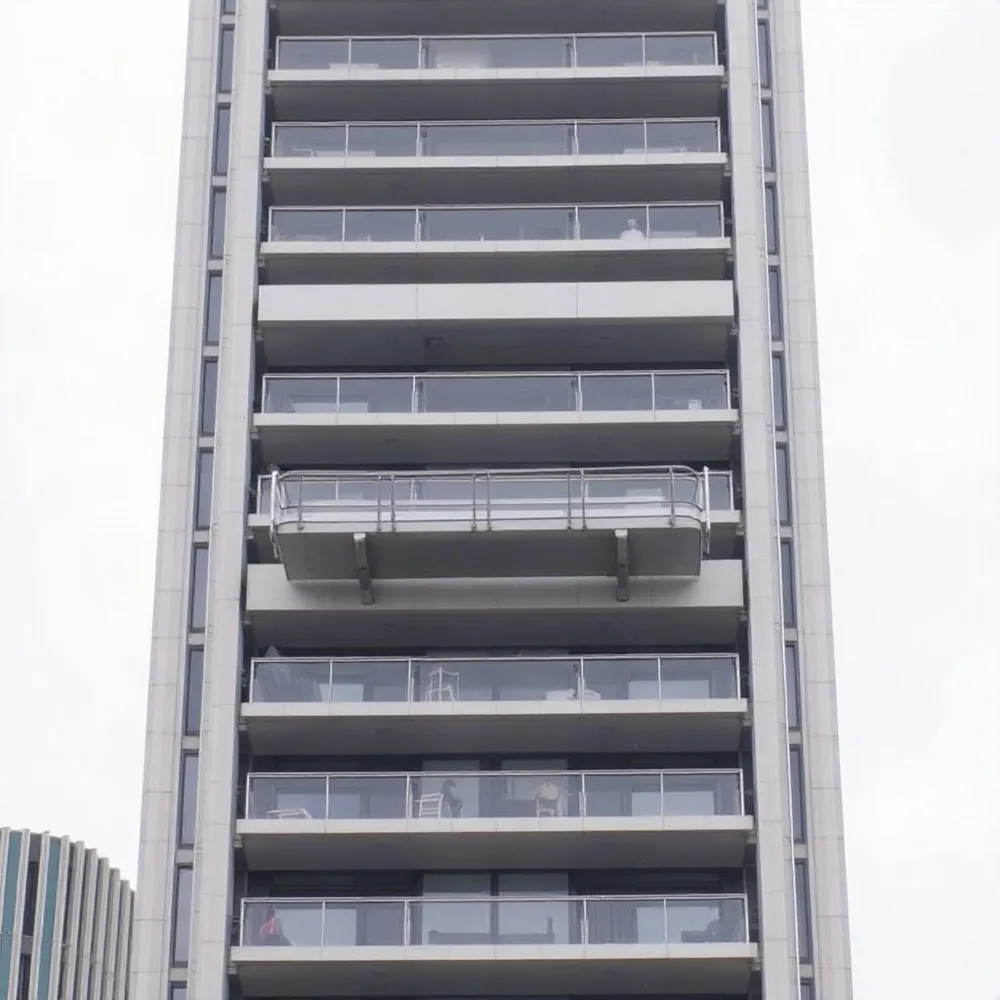
Permanent building access can combine roof cars, monorails, gantries, fall-protection systems, and cradle baskets, also called gondolas. These elements may work together as a building’s planned access provision, but their arrangement depends on the façade, roof layout, travel paths, and maintenance tasks.
Temporary access equipment is a separate category. It can include suspended cradles in standard or special shapes, hanging systems, and associated components. These are not synonymous with scaffolding: a comparison should identify whether the temporary option is scaffold, a suspended cradle, or another arrangement, then define the work it must support.
Before comparing costs, describe the actual temporary setup, including its support points, access routes, working positions, and any limits imposed by the building. Set out the required tasks too, such as routine façade cleaning, inspection, or a specific replacement operation. This prevents a broad equipment label from standing in for a like-for-like scope.
Specifications can vary with building geometry and project requirements, so the comparison should assess the proposed configuration rather than assume one standard BMU or temporary system fits every site. Record the selected system’s coverage and operating constraints before developing the cost comparison.
Build a Whole-Life Cost Comparison
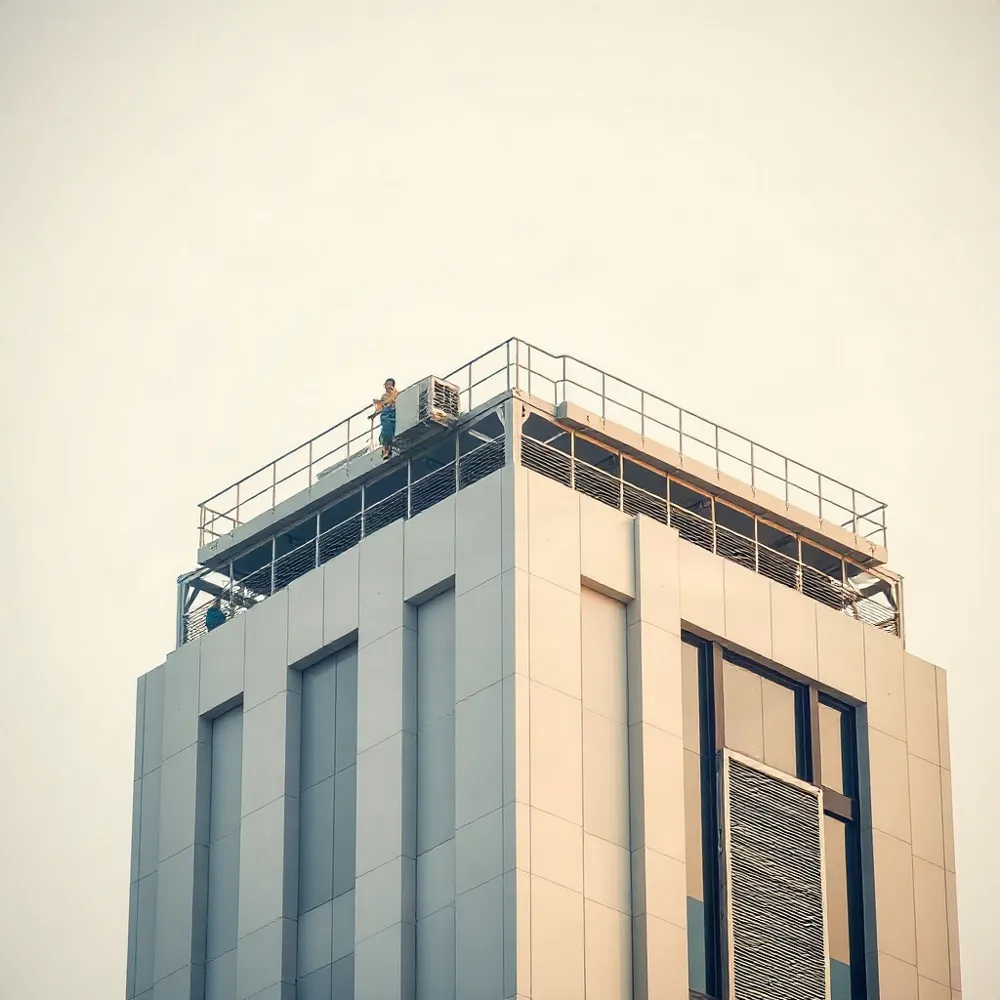
A useful comparison separates the one-time cost of providing access from the costs of carrying out recurring façade work. The figures will depend on the building, the selected system and the maintenance plan.
Start by defining a common comparison period and scope. Assess both options against the same façade areas, maintenance tasks, access requirements and expected work frequency. For a permanent system, include design, equipment supply, installation and commissioning. For scaffolding, include the access equipment and the preparation, erection, alteration and removal needed for the work.
Then estimate the costs associated with each work cycle. Investigate inspection and maintenance of access equipment, labour, set-up and dismantling time, and the time required to reach and complete each task. Treat these as categories to measure, not as figures established by the available product information. Record assumptions, such as access duration and work sequence, so reviewers can see where estimates differ.
A custom-design approach allows the permanent system to be specified around the building and its access requirements, rather than priced as a generic package. That makes the design basis and installation scope especially important to document.
Compare like with like, and show the assumptions beside each cost.
Assess Operational Effects and Constraints
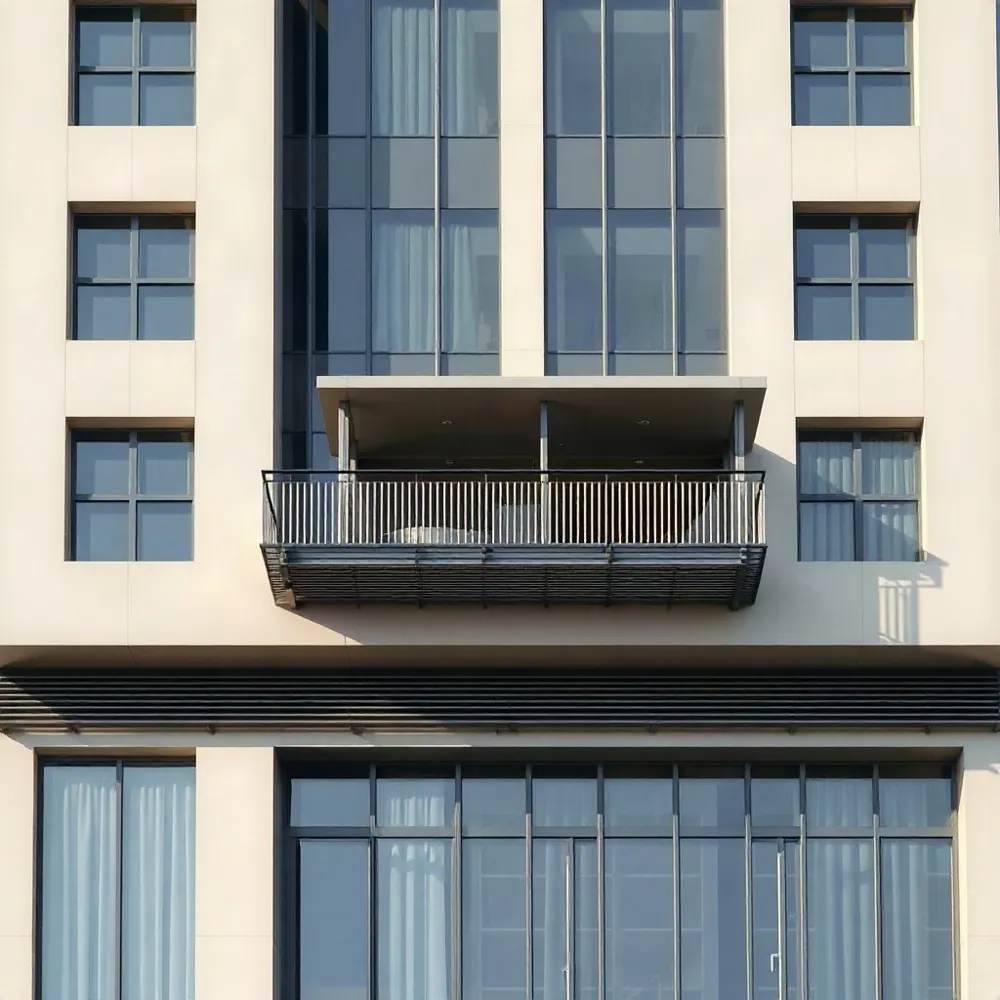
How often will façade work take place, and is access needed for recurring maintenance or only for a defined construction project? Work frequency belongs in the comparison because it affects how often a system must be available and operated. The available product information does not quantify how frequency changes costs, so project teams should model this using their own maintenance schedule and cost assumptions.
Building geometry and the planned façade work shape what access arrangement is suitable. Review the roof layout, elevations, reach requirements, and the locations where workers need to operate. A system that suits routine cleaning may not suit a façade repair or window replacement, so define the tasks before comparing proposals. Purpose-made cradles for window replacement in occupied buildings illustrate how access equipment can be designed around a specific work case.
Operational disruption is another factor for property owners and facility managers to investigate. Consider whether access setup or façade work could affect occupants, entrances, business operations, or other contractors. Do not assume either permanent equipment or temporary access will reduce disruption without assessing the building and work plan. Permanent access solutions intended to address maintenance access needs should still be checked against the project’s operating conditions. For context on how access choices relate to recurring work, refer to published analyses of temporary access lifecycle value.
Because equipment may be customized to meet client or project requirements, compare proposals against the same scope, performance criteria, and operating assumptions. This helps distinguish genuine differences in provision from differences caused by missing equipment, access limits, or task coverage.
Plan Specification and Cost Verification
Before comparing quotations, ask each supplier to define the proposed access system, equipment included, design assumptions, installation scope, and responsibilities for inspection and maintenance. Sea Star Engineering provides design, supply, installation, and maintenance for permanent access equipment, with project-specific designs suited to the building and its work requirements.
For temporary scaffolding or suspended access, require a clear description of the proposed configuration, expected hire duration, work scope, and preparation and removal requirements. These details affect both the quoted cost and the programme, so an estimate that omits them is not directly comparable with a permanent-system proposal. The choice should be assessed against the intended use and ownership period, rather than equipment price alone, as discussed in temporary access life-cycle value.
For a permanent system, check exactly which components are included. Building access may comprise roof cars, monorails, gantries, fall-protection systems, cradle baskets, or a combination selected for the building. Sea Star Engineering’s custom-design approach allows the specification to reflect project geometry and access needs; the proposal should identify the selected equipment rather than relying on a broad label such as “BMU.”
Use a like-for-like comparison and request supporting cost breakdowns and programme details, including exclusions, interfaces, and ongoing service responsibilities. Confirm that each proposal covers the same work scope and access conditions. Where assumptions differ, ask suppliers to revise or explain them before evaluating totals. Avoid treating an unsupported savings estimate or payback period as a basis for selection.
Make a Project-Specific Decision
Compare project-specific costs over a stated period, using consistent assumptions for installation, operation, inspection and maintenance.
Permanent building maintenance units (BMUs) and temporary suspended access are distinct provisions. Permanent systems may include roof cars, monorails, gantries, fall-protection systems and cradle baskets, while temporary arrangements can use suspended cradles and hanging systems. Equipment can also be customized to project requirements, so labels alone do not establish that two proposals cover the same scope.
The available product information identifies equipment types and customization, but does not provide comparable prices or lifecycle cost data. It therefore cannot establish a cost winner. Owners and project teams should request clearly scoped proposals for the same building and work requirements, then verify the period, inclusions and assumptions behind each cost comparison before selecting an approach.